




Address
52 Walnut Place, Covington, LA
Price
$ 535,000
Property Attributes
- MLS#2577663
- TypeSingle Family
- Listing Status Active
- ParishST TAMMANY
- CityCovington
- NeighborhoodNorthpark-Estates of
- Zip70433
- StyleFrench Provincial
- Year Built2003
- Price$ 535,000
- Bedrooms4
- Full Bathrooms3
- Half Bathrooms0
- Sqr Footage2880
- Lot Size0.5 Acres
Data Source:
Gulf South Real Estate Information Network
Property Description
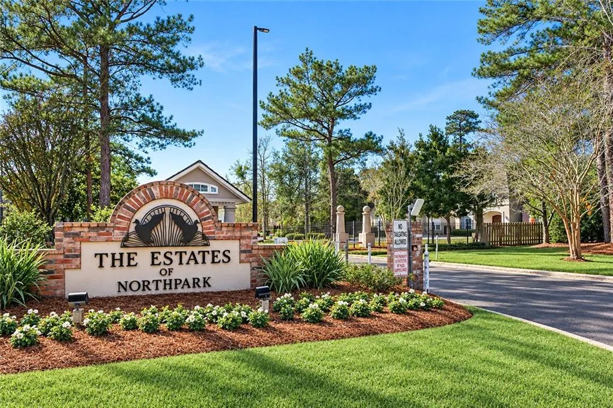
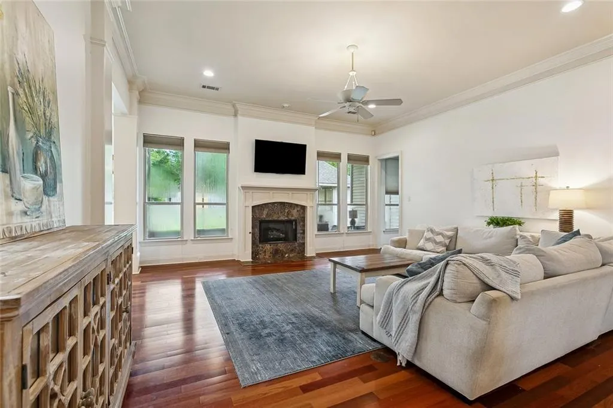
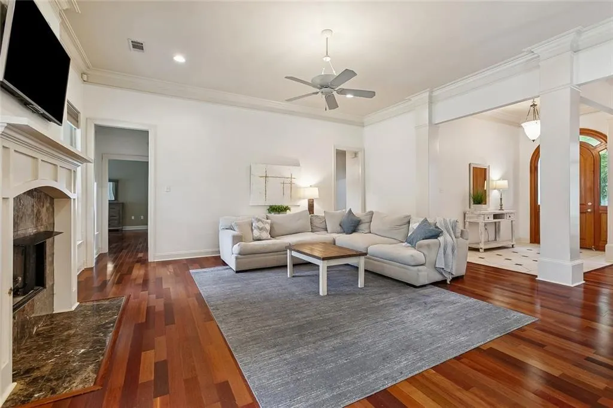
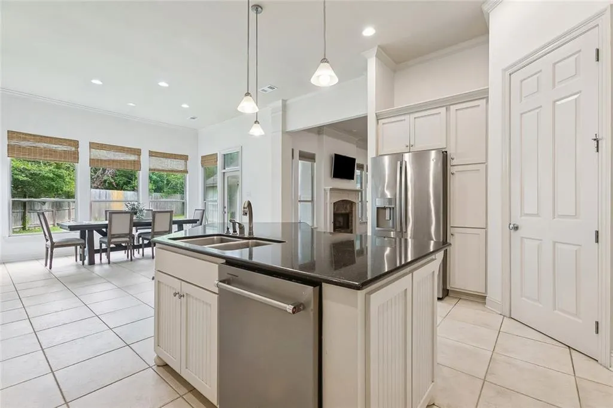
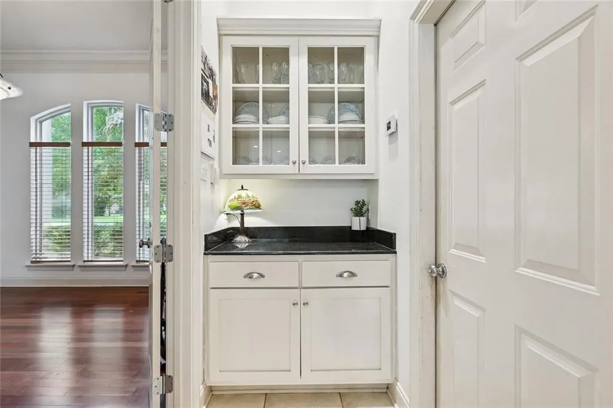
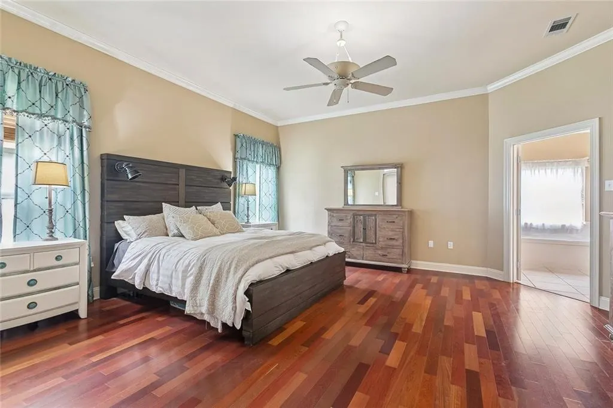
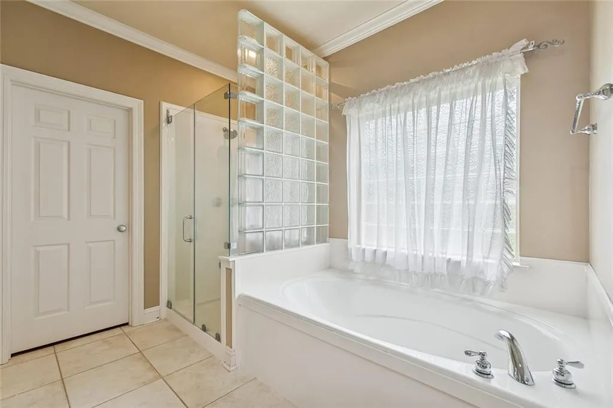
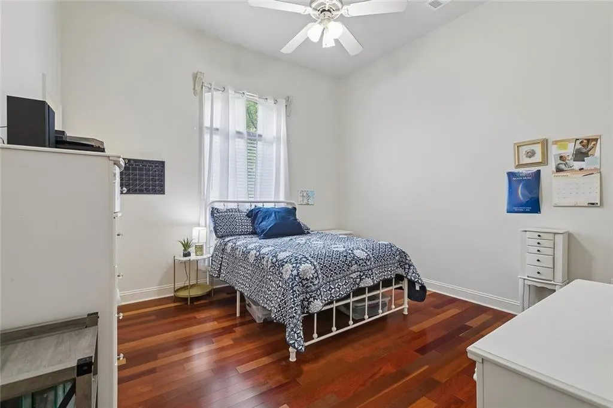
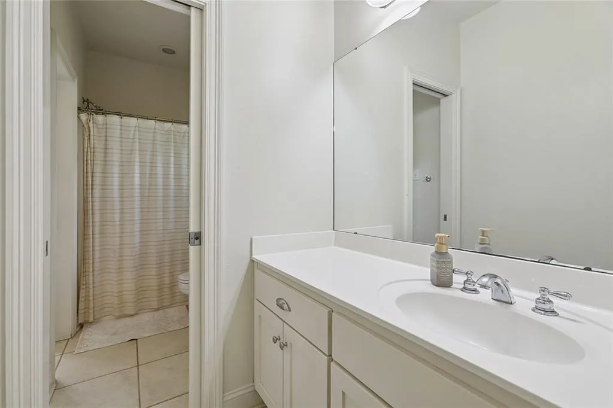
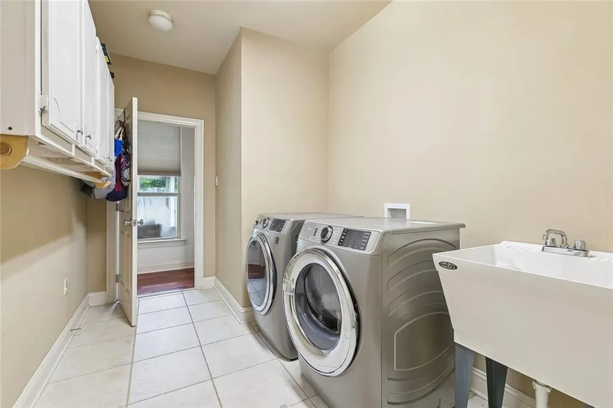
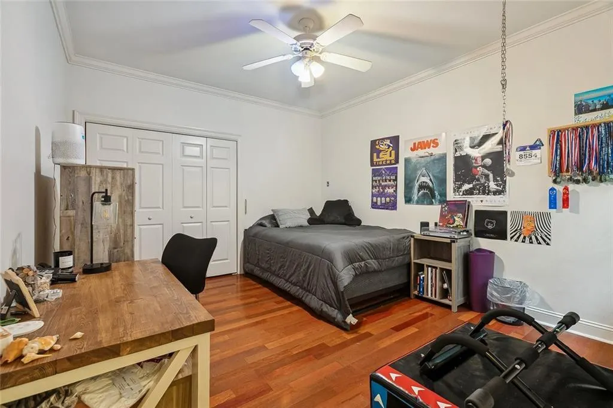
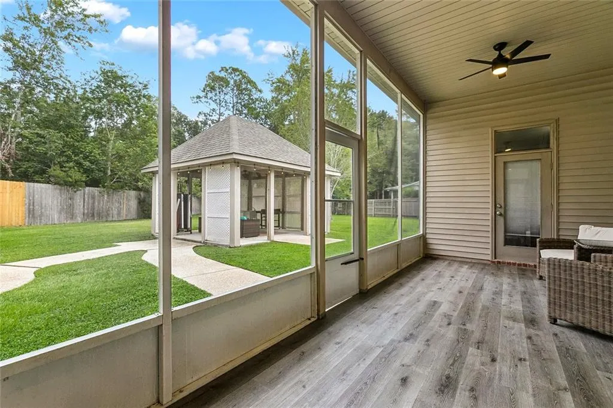
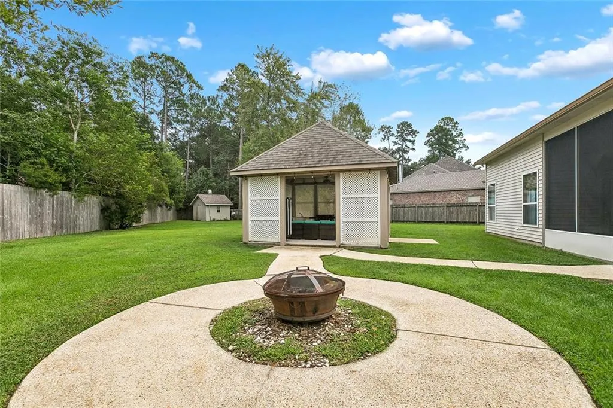
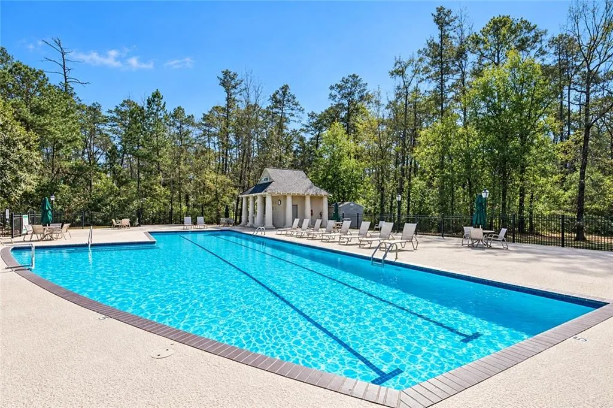
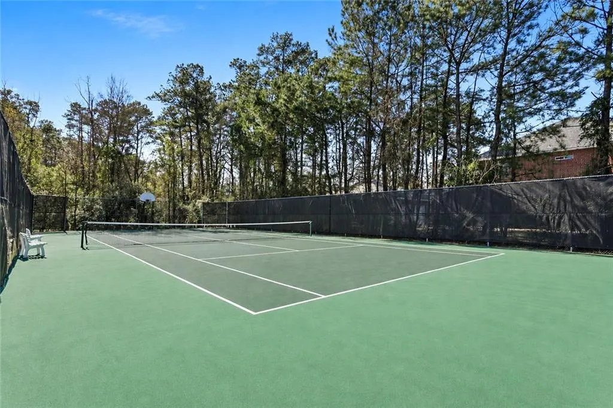
From the beautiful arched wood entry to the rich wood floors and high ceilings, this home in the Estates of Northpark is filled with warmth and character. The spacious living room flows easily into the kitchen and dining areas, creating an inviting setup for both everyday life and entertaining. The kitchen features abundant cabinetry, butler's pantry, double ovens and a large island with seating. The primary suite feels like a true retreat, with plenty of room to unwind and an ensuite bath featuring dual vanities, a soaking tub, separate shower and 2 walk-in closets. Additional bedrooms are comfortably sized, and a centrally located laundry room adds extra convenience. The backyard may be one of the home's best surprises. A screened porch opens to a large fenced yard with winding walkways, a detached covered gazebo and a fire pit areaâplenty of space for cookouts, evenings outside or simply enjoying the privacy. With generous living spaces, an attached garage and standout outdoor entertaining areas, 52 Walnut Place offers a wonderful combination of comfort, character and versatility! New roof was completed in 2021, A/C units replaced 2024 & 2026! Gated sudivision amenities include pool, playground and tennis courts.
| Elementary School | Middle School | High School |
|---|---|---|
| Magnolia Trac Elementary School | Lake Harbor Middle School | Fontainebleau High School |
| Price History | |
|---|---|
| 9/17/2026 | Listed $535,000 |
General Features
| Sewer | Public Sewer |
|---|---|
| Heating | Multiple Heating Units |
| Cooling | 2 Units |
| Roof | Shingle |
| Appliances | Dishwasher,Oven,Range |
| HOA Fee | 900 |
| Patio/Porch Features | Concrete,Covered,Patio,Porch,Screened |
| Architectural Style | French Provincial |
| Pool Features | None |
| Security Features | Gated Community,Smoke Detector(s) |
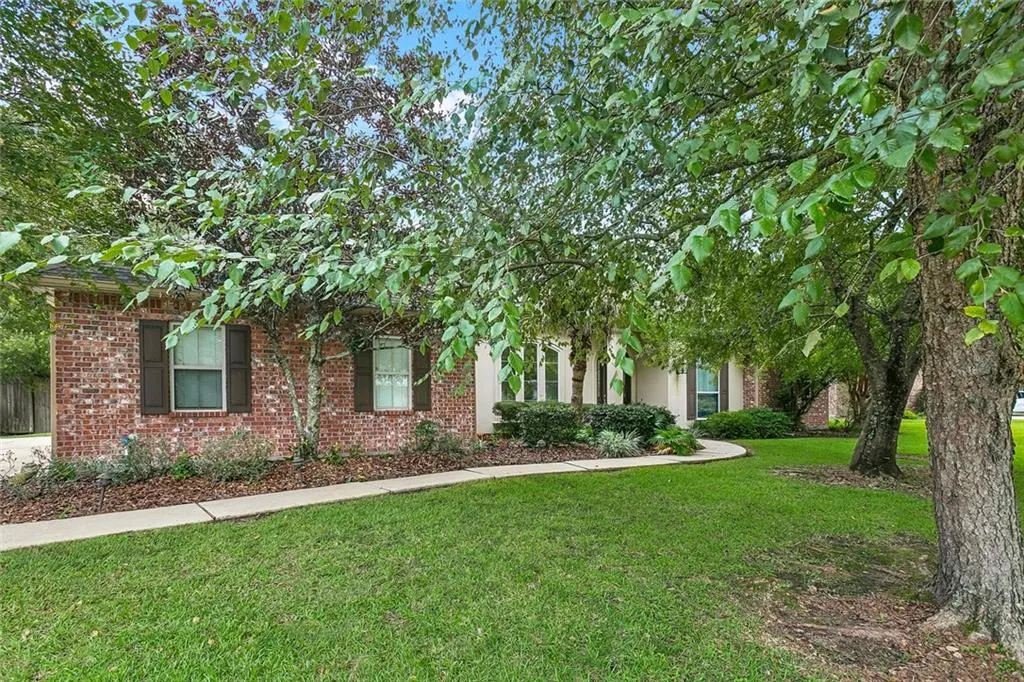
| Construction Materials | Brick,Stucco,Vinyl Siding |
| Year Built | 2003 |
| Stories Count | 1 |
| Levels | One |
| Property Subtype | Detached |
| Assoc Fee Paid Per | Annually |
| County | St Tammany |
| Property Type | Residential |
| HOA | Yes |
| Subdivision Name | Northpark-Estates of |
| Garage Y/N | Yes |
| Other Structures | Cabana |
| Total Rooms | 8 |
| Full Baths | 3 |
| Status | Active |
| Directions | From Hwy 190,turn on Lake Dr,enter Northpark subdivision via Northpark Blvd,right on Walnut,home on right |
| High School | Fontainebleau |
| City | Covington |
| Elementary School | Magnolia Trac |
| Middle/Junior High School | Lake Harbor |
| Property Condition | Excellent |
| Virtual Tour | https://www.corelistingmachine.com/tour/titan/?id=9222881&version=unbranded& |
| Standard Status | Active |
| Tax Lot | 118 |
| Property Sub Type Additional | Detached,Single Family Residence |
| PostalCity | Covington |
| Legal Description | LOT 118 SQ 3 NORTHPARK SUB PH 3 SEC 1B CB 1445 606 INST NO 909205 INST NO 971921 INST NO 1052658 INST NO 1295600 INST NO 1379955 INST NO 1953240 |
Interior Features
| Interior Amenities | Butler's Pantry,Ceiling Fan(s),Guest Accommodations,Granite Counters,Pantry |
|---|---|
| Fireplace Features | Gas |
| Air Conditioning Y/N | Yes |
| Heating Y/N | Yes |
| Fireplace Y/N | Yes |
| Laundry Features | Washer Hookup,Dryer Hookup |
| Total Bedrooms | 4 |
| LivingAreaSource | Measured |
Exterior Features
| Exterior Amenities | Enclosed Porch,Patio |
|---|---|
| Parking Features | Garage,Two Spaces |
| Lot Features | City Lot,Rectangular Lot |
| Water Source | Public |
| Lot Size Area | 0.5 |
| Foundation Details | Slab |
| Building Area Total | 3663 |
| Lot Dimensions | 100x224x132 |
| Lot Size Acres | 0.5 |
Room Details
| Room | Dimensions | Level | Flooring | Details |
|---|---|---|---|---|
| Bedroom | Lower | Wood | ||
| Bedroom | Lower | Wood | ||
| Bedroom | Lower | Wood | ||
| Breakfast Room/Nook | Lower | Tile | ||
| Dining Room | Lower | Wood | ||
| Kitchen | Lower | Tile | ||
| Living Room | Lower | Wood | ||
| Primary Bedroom | Lower | Wood |
Amenities
- Foreclosure
- Views
- Short Sale
- New Construction
- Adult 55+
- Lease To Own
- No HOA Fees
- Furnished
- Primary On Main
- Air Conditioning
- Seller Finance
- Green
- Fixer Upper
- Horse
- Golf
- Fireplace
- Deck
- Garage
- Basement
- Pool
Property vs Single Family Average in 70433
Price
Year Built
 Copyright © 2026 New Orleans Metropolitan Association of REALTORS®, Inc. All Rights Reserved. The sharing of MLS database, or any portion thereof, with any unauthorized third party is strictly prohibited. Information contained on this site is believed to be reliable; yet, users of this web site are responsible for checking the accuracy, completeness, currency, or suitability of all information. Neither the New Orleans Metropolitan Association of REALTORS®, Inc. nor the Gulf South Real
 MLS United® - All information deemed reliable but not guaranteed. All properties are subject to prior sale, change, or withdrawal. Neither listing broker(s) or information provider(s) shall be responsible for any typographical errors, misinformation, misprints and shall be held totally harmless. Listing(s) information is provided for consumer's personal, non-commercial use and may not be used for any purpose other than to identify prospective properties consumers may be interested in purchasing.
 All information deemed reliable but not guaranteed. All properties are subject to prior sale, change or withdrawal. Neither listing broker(s) or information provider(s) shall be responsible for any typographical errors, misinformation, misprints and shall be held totally harmless. Listing(s) information is provided for consumer's personal, non-commercial use and may not be used for any purpose other than to identify prospective properties consumers may be interested in purchasing. The data relating
