
Address
25 Normandy Drive, Kenner, LA
Price
$ 369,000
Property Attributes
- MLS#2576686
- TypeSingle Family
- Listing Status Active
- ParishJEFFERSON
- CityKenner
- NeighborhoodChateau Estates East
- Zip70065
- StyleRanch
- Year Built1978
- Price$ 369,000
- Bedrooms3
- Full Bathrooms2
- Half Bathrooms0
- Sqr Footage2074
Data Source:
Gulf South Real Estate Information Network
Property Description
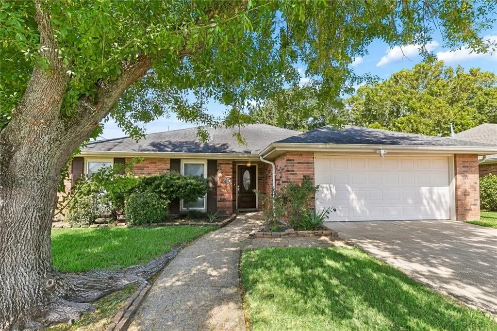
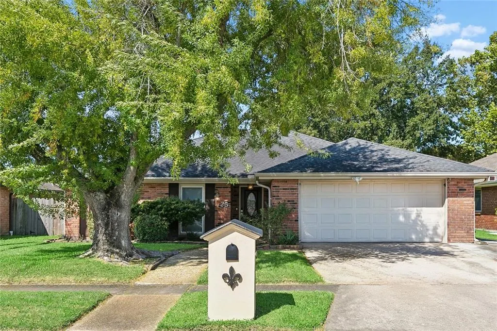
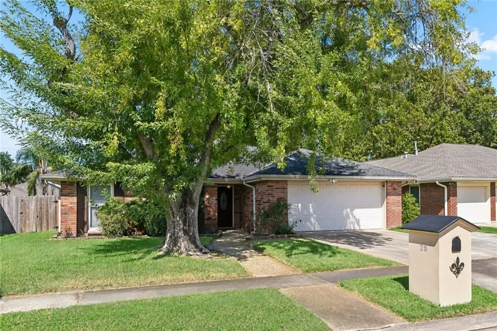
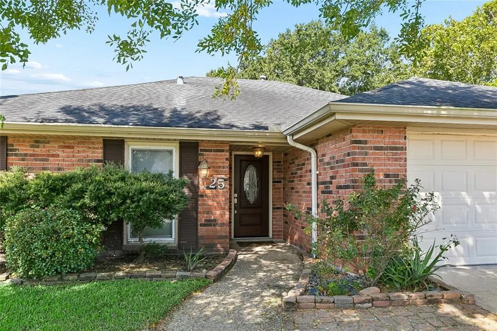
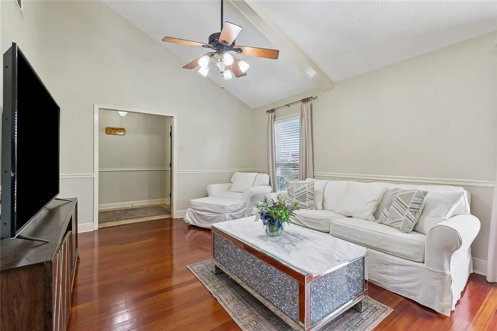
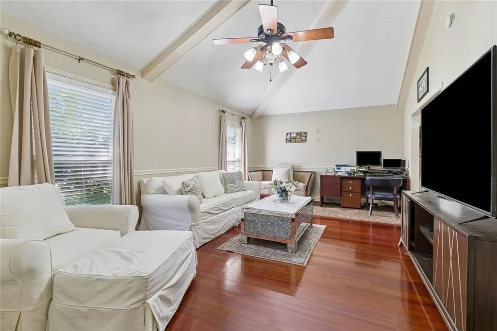
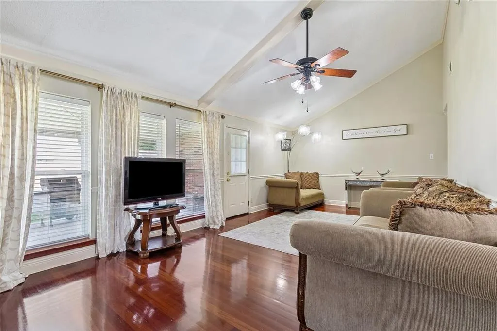
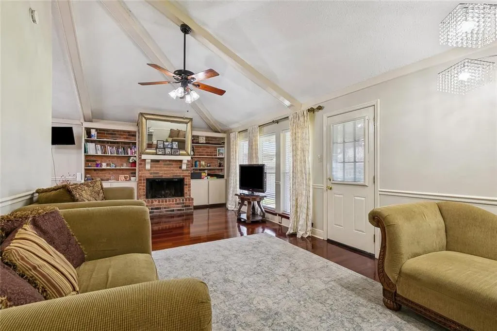
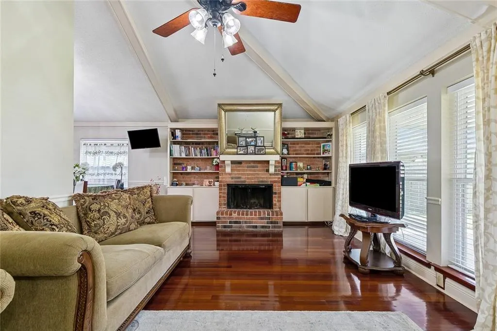
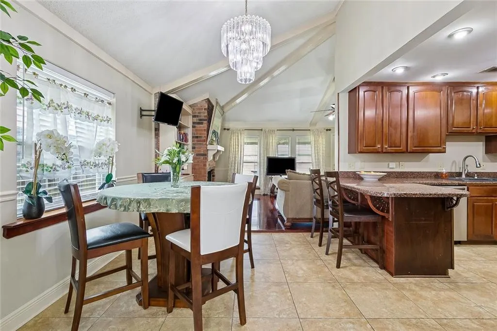
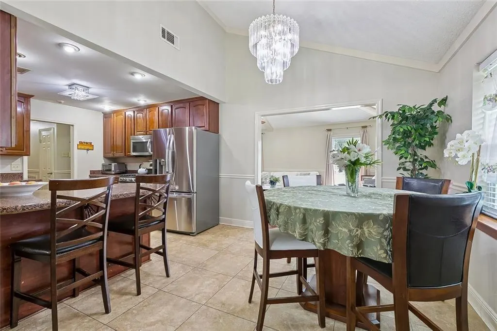
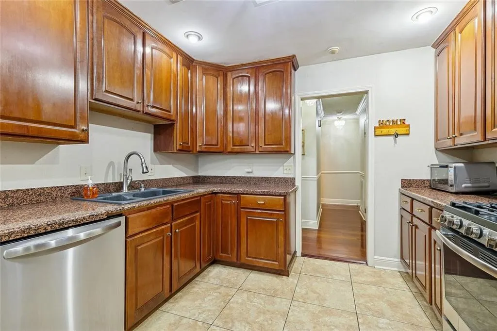
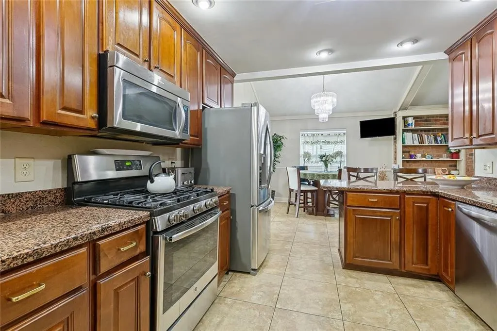
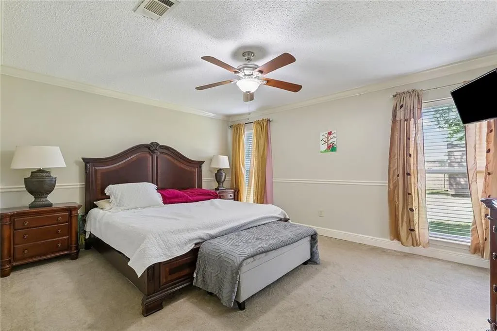
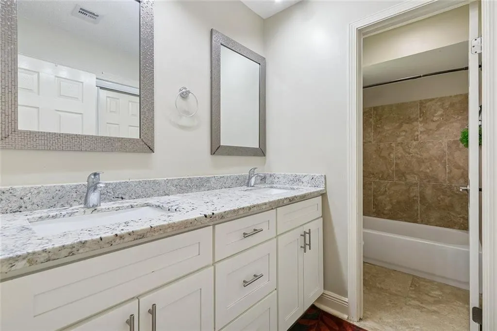
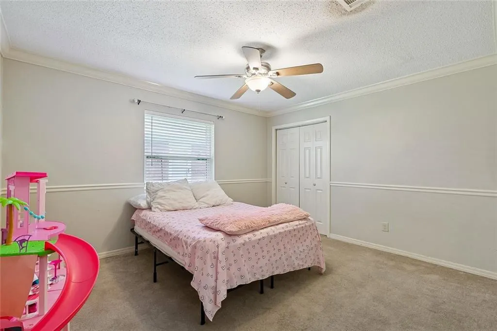
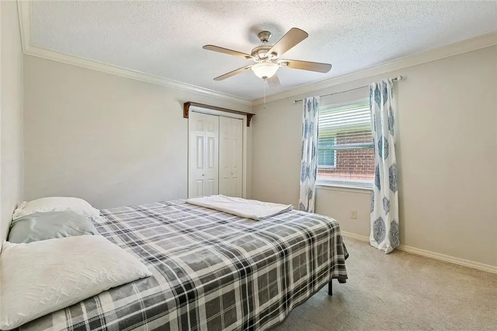
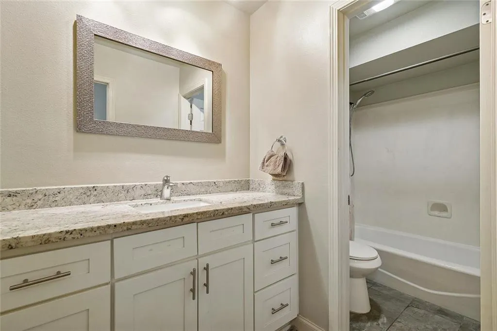
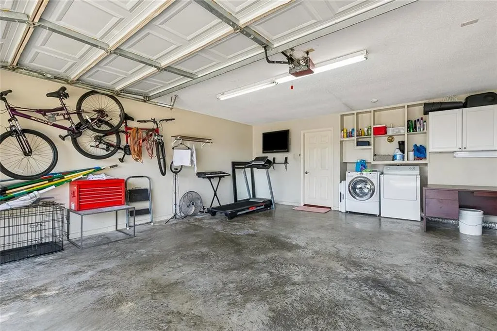
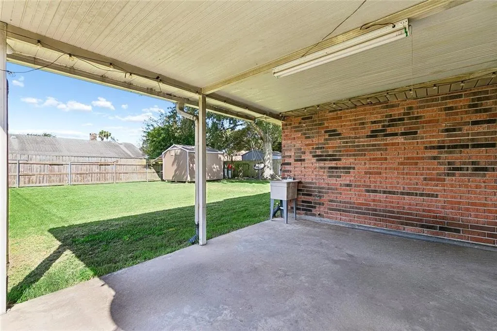
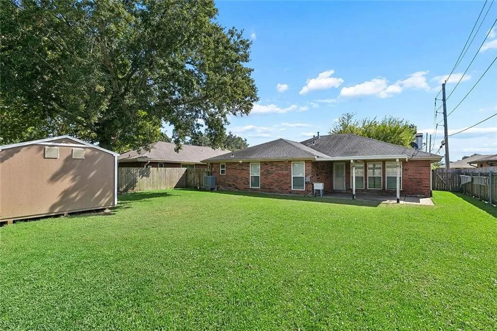
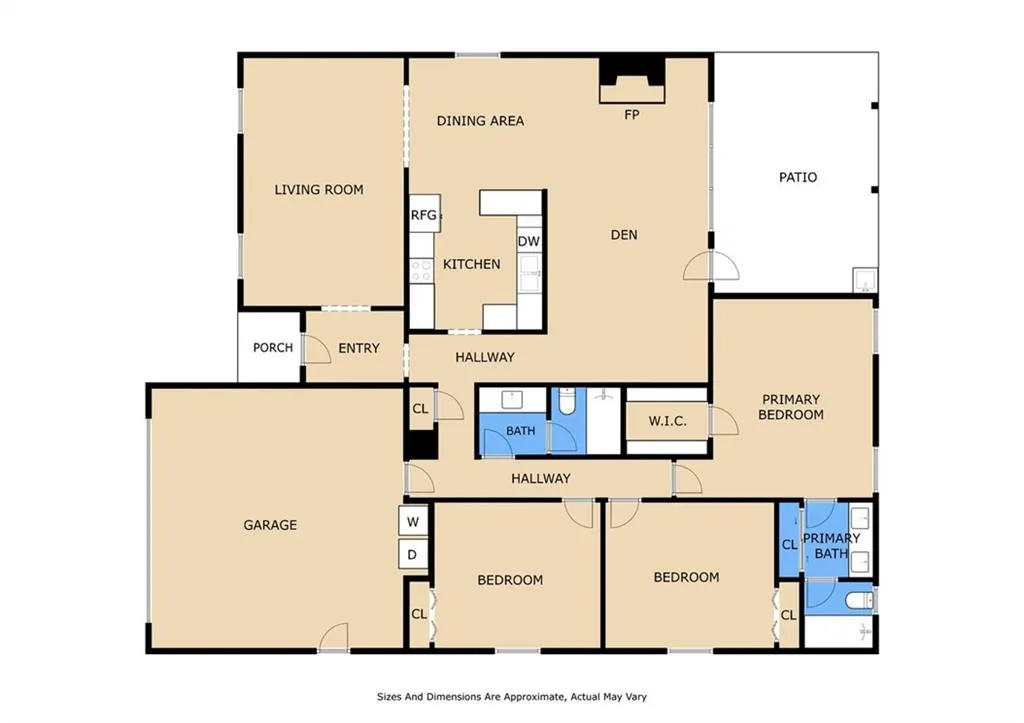
The first thing you notice is the light. A soaring vaulted ceiling with exposed beams runs the length of the living room and den, making the main living area feel open and generous. Hardwood floors, a brick fireplace, and an easy flow into the dining space and kitchen create a floor plan that actually works â for weeknights, for company, for everyday life. The kitchen is the working heart of the home â granite counters, wood cabinets, stainless appliances, and a breakfast bar that keeps the cook in the conversation. Two full baths have been updated with granite vanities. Three bedrooms are all a generous size; the primary suite is the standout, with room for a sitting area and a walk-in closet. Outside, a mature tree frames the front elevation and a covered patio plus fenced backyard give you real outdoor living. The two-car garage is more than parking â it functions as workshop, laundry, and extra storage. This is a 1979 brick ranch that has been thoughtfully kept current (roof 2019) on a 65x125 lot in Chateau Estates East. Flood Zone X. Quiet street, easy I-10 access, and a floor plan that actually works. Come walk through it.
| Price History | |
|---|---|
| 9/11/2026 | Listed $369,000 |
General Features
| Sewer | Public Sewer |
|---|---|
| Heating | Central |
| Cooling | Central Air,1 Unit,Attic Fan |
| Roof | Shingle |
| Appliances | Dishwasher,Microwave,Range,Refrigerator |
| Patio/Porch Features | Concrete,Covered,Porch |
| Architectural Style | Ranch |
| Pool Features | None |
| Security Features | Smoke Detector(s) |
| Construction Materials | Brick |
| Year Built | 1978 |
| Stories Count | 1 |
| Levels | One |
| Property Subtype | Detached |
| County | Jefferson |
| Property Type | Residential |
| Subdivision Name | Chateau Estates East |
| Garage Y/N | Yes |
| Other Structures | Shed(s) |
| Total Rooms | 11 |
| Full Baths | 2 |
| Status | Active |
| Directions | https://www.google.com/maps/place/25+Normandy+Dr,+Kenner,+LA+70065/@30.0335703,-90.2506848,17z/data=!3m1!4b1!4m6!3m5!1s0x8620b6ef33a638ad:0xc0f2ec47ac7b2081!8m2!3d30.0335703!4d-90.2481045!16s%2Fg%2F1 |
| City | Kenner |
| Year Built Details | All Major mechanical systems 2018 Roof 2018 |
| Property Condition | Excellent |
| Virtual Tour | https://tours.nolaremarketing.com/2403661?idx=1 |
| Standard Status | Active |
| Tax Lot | 5 |
| Property Sub Type Additional | Detached,Single Family Residence |
| PostalCity | Kenner |
| Legal Description | LOT 5 SQ 10 SEC 2 CHATEAU EST E |
Interior Features
| Interior Amenities | Attic,Granite Counters,Pull Down Attic Stairs,Stone Counters,Vaulted Ceiling(s) |
|---|---|
| Fireplace Features | Gas |
| Air Conditioning Y/N | Yes |
| Heating Y/N | Yes |
| Fireplace Y/N | Yes |
| Laundry Features | Washer Hookup,Dryer Hookup |
| Total Bedrooms | 3 |
| LivingAreaSource | Measured |
Exterior Features
| Exterior Amenities | Fence,Porch |
|---|---|
| Parking Features | Garage |
| Lot Features | City Lot,Rectangular Lot |
| Water Source | Public |
| Foundation Details | Slab |
| Building Area Total | 2704 |
| Lot Dimensions | 65 x 125 |
Room Details
| Room | Dimensions | Level | Flooring | Details |
|---|---|---|---|---|
| Bathroom | Lower | Tile | ||
| Bedroom | Lower | Carpet | ||
| Bedroom | Lower | Carpet | ||
| Den | Lower | Engineered Hardwood | ||
| Dining Room | Lower | Tile | ||
| Foyer | Lower | Engineered Hardwood | ||
| Garage | Lower | Other | ||
| Kitchen | Lower | Tile | ||
| Living Room | Lower | Engineered Hardwood | ||
| Primary Bathroom | Lower | Tile | ||
| Primary Bedroom | Lower | Carpet |
Amenities
- Foreclosure
- Views
- Short Sale
- New Construction
- Adult 55+
- Lease To Own
- No HOA Fees
- Furnished
- Primary On Main
- Air Conditioning
- Seller Finance
- Green
- Fixer Upper
- Horse
- Golf
- Fireplace
- Deck
- Garage
- Basement
- Pool
Property vs Single Family Average in 70065
Price
Year Built
Visits
 Copyright © 2026 New Orleans Metropolitan Association of REALTORS®, Inc. All Rights Reserved. The sharing of MLS database, or any portion thereof, with any unauthorized third party is strictly prohibited. Information contained on this site is believed to be reliable; yet, users of this web site are responsible for checking the accuracy, completeness, currency, or suitability of all information. Neither the New Orleans Metropolitan Association of REALTORS®, Inc. nor the Gulf South Real
 MLS United® - All information deemed reliable but not guaranteed. All properties are subject to prior sale, change, or withdrawal. Neither listing broker(s) or information provider(s) shall be responsible for any typographical errors, misinformation, misprints and shall be held totally harmless. Listing(s) information is provided for consumer's personal, non-commercial use and may not be used for any purpose other than to identify prospective properties consumers may be interested in purchasing.
 All information deemed reliable but not guaranteed. All properties are subject to prior sale, change or withdrawal. Neither listing broker(s) or information provider(s) shall be responsible for any typographical errors, misinformation, misprints and shall be held totally harmless. Listing(s) information is provided for consumer's personal, non-commercial use and may not be used for any purpose other than to identify prospective properties consumers may be interested in purchasing. The data relating
