
Address
26294 Cloverland Road, Lacombe, LA
Price
$ 349,000
Property Attributes
- MLS#2564773
- TypeSingle Family
- Listing Status Active
- ParishST TAMMANY
- CityLacombe
- NeighborhoodCloverland
- Zip70445
- StyleLog Home
- Year Built1982
- Price$ 349,000
- Bedrooms3
- Full Bathrooms2
- Half Bathrooms0
- Sqr Footage1836
- Lot Size1.48 Acres
Data Source:
Gulf South Real Estate Information Network
Property Description
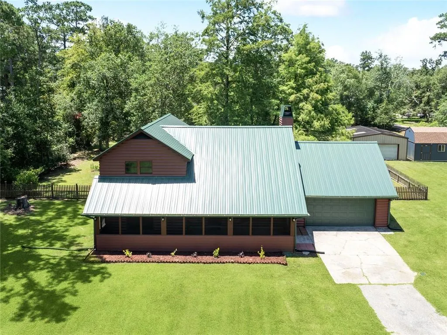
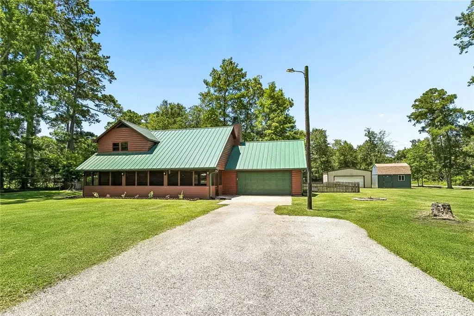
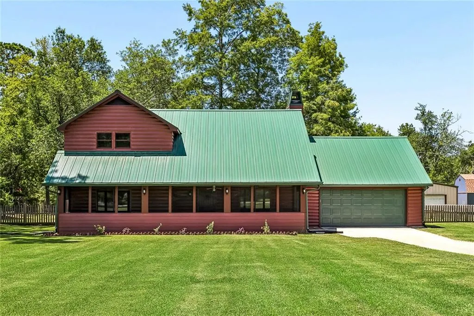
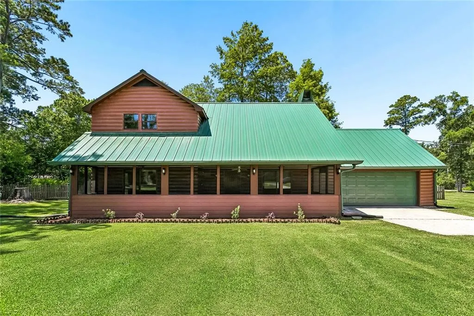
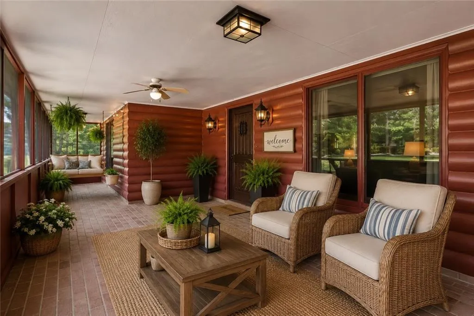
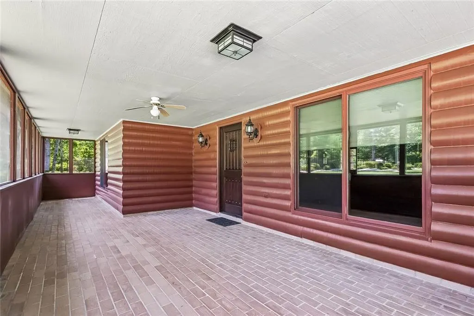
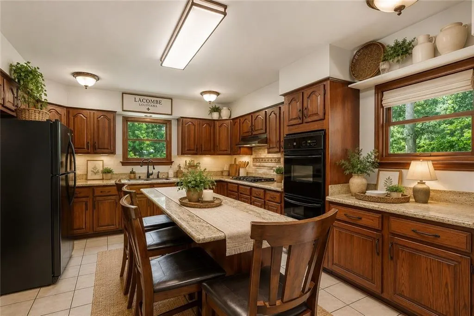
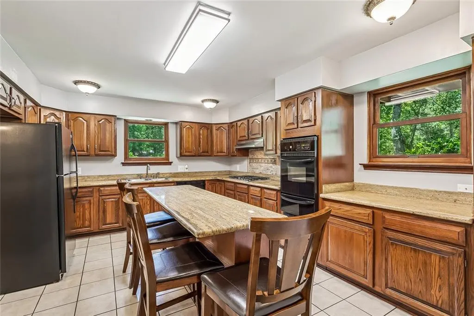
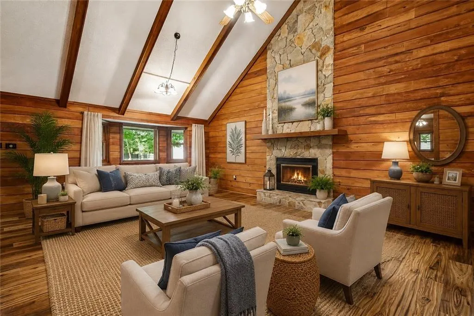
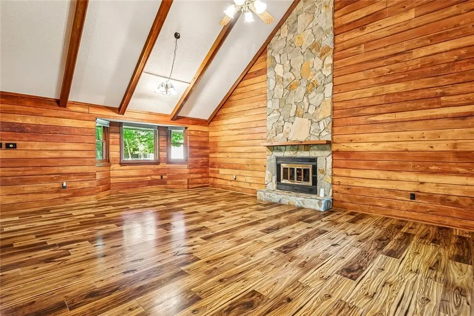
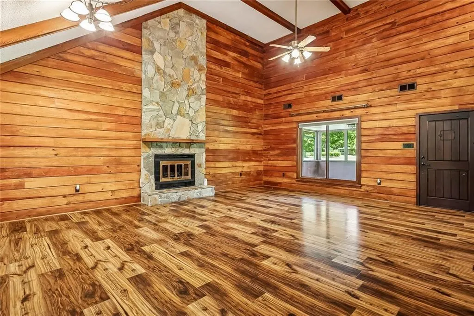
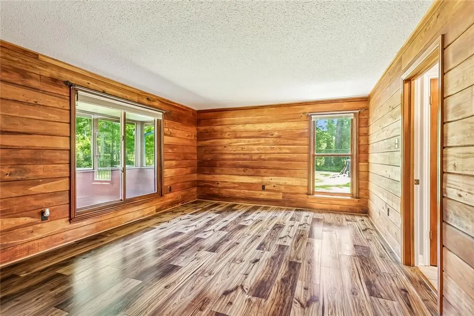
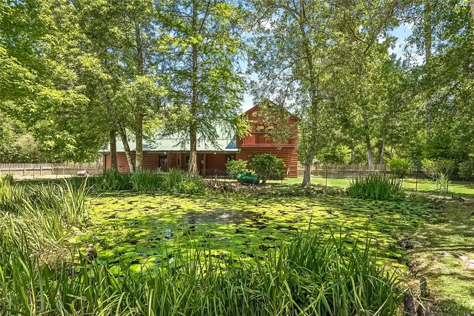
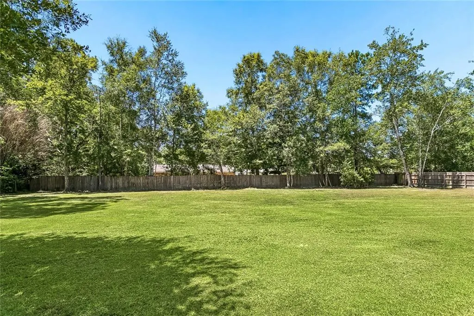
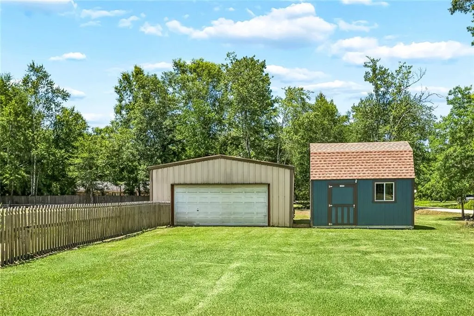
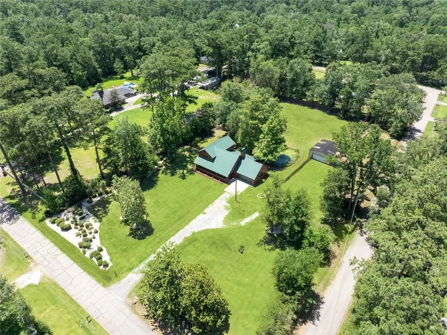
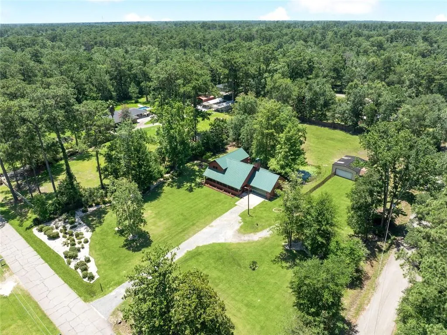
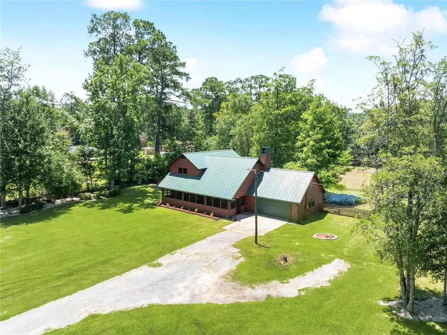
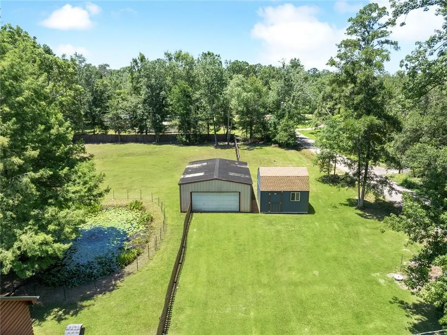
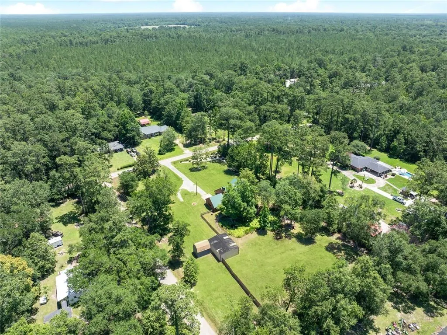
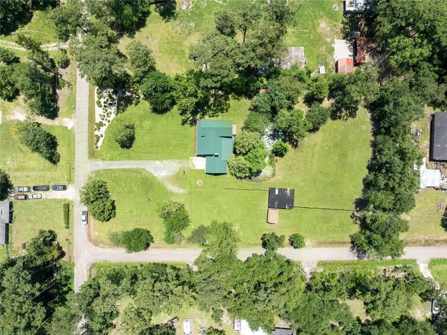
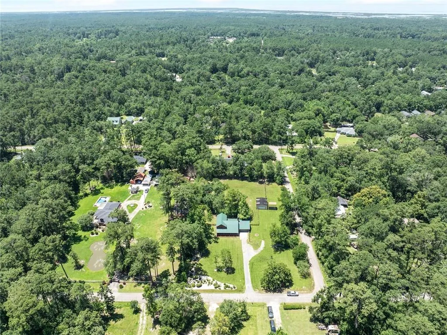
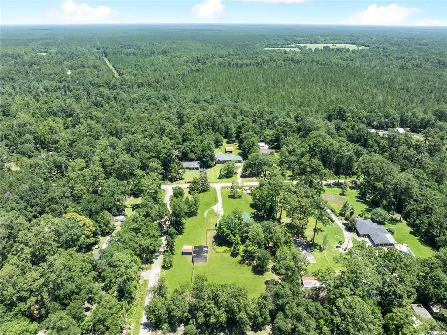
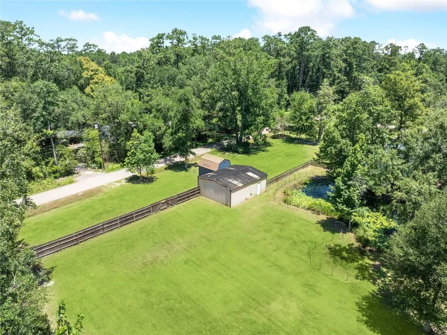
Room to breathe, space to enjoy, and a property that's anything but ordinary! Set on 1.48 acres in Lacombe, this unique log cabin-style home offers the privacy and flexibility that's increasingly hard to findâwhile still providing convenient access to Slidell, Mandeville and the Northshore. With 1,836 square feet of living space, an additional detached 2-car garage, Tuff Shed, private pond and expansive covered front porch, there is room here for your vehicles, hobbies, equipment and the lifestyle you've been looking for. Inside, rustic character meets thoughtful updates, with soaring vaulted ceilings, exposed beams, warm wood walls and a dramatic floor-to-ceiling stone fireplace creating a welcoming focal point in the spacious living area. The well-appointed kitchen features granite countertops, abundant solid wood cabinetry, a center island with seating and generous workspace for cooking and entertaining. Recent improvements include a new metal roof and Renewal by Andersen® replacement windows, providing quality upgrades and peace of mind for years to come. Outside, enjoy the peaceful setting from the expansive covered front porch overlooking the property and private pond. The detached 2-car garage offers valuable additional space for parking, a workshop, hobbies or storage, while the Tuff Shed provides even more room for lawn equipment and seasonal items. Maybe you don't need a bigger houseâyou need more property. With 1.48 acres, there's room to spread out, enjoy the outdoors and create the lifestyle you've been looking for. Whether you're seeking a private retreat, space for hobbies and recreational equipment, room for pets and outdoor activities, or simply want to get away from the typical small subdivision lot, 26294 Cloverland Road offers a rare combination of home, land and versatility. Conveniently located in Lacombe with easy access to I-12, I-10 and I-59, as well as Slidell, Mandeville and surrounding Northshoreââââââââââââââââââââââââ communities.
| Price History | |
|---|---|
| 7/9/2026 | Listed $350,000 |
| 8/12/2026 | 1$349,000 |
General Features
| Sewer | Septic Tank |
|---|---|
| Heating | Central,Multiple Heating Units |
| Cooling | Central Air,2 Units |
| Roof | Metal |
| Appliances | Cooktop |
| Architectural Style | Log Home |
| Security Features | Smoke Detector(s) |
| Construction Materials | Log |
| Year Built | 1982 |
| Stories Count | 1 |
| Levels | One |
| Property Subtype | Detached |
| County | St Tammany |
| Property Type | Residential |
| Energy Efficient | Insulation,Windows |
| Subdivision Name | Cloverland |
| Garage Y/N | Yes |
| Other Structures | Shed(s),Workshop |
| Total Rooms | 6 |
| Full Baths | 2 |
| Status | Active |
| Directions | Hwy 190 to Davis Ave/Fish Hatchery to Cloverland |
| City | Lacombe |
| Home Warranty Y/N | Yes |
| Property Condition | Very Good Condition |
| Standard Status | Active |
| Tax Lot | Lt 3 |
| Property Sub Type Additional | Detached,Single Family Residence |
| PostalCity | Lacombe |
| Legal Description | LOTS 3 4 SQ 5 CLOVERLAND ACS LACOMBE CB 1069 250 INST NO 1557159 INST NO 1789075 |
Interior Features
| Interior Amenities | Ceiling Fan(s),Carbon Monoxide Detector,Granite Counters |
|---|---|
| Fireplace Features | Wood Burning |
| Air Conditioning Y/N | Yes |
| Heating Y/N | Yes |
| Fireplace Y/N | Yes |
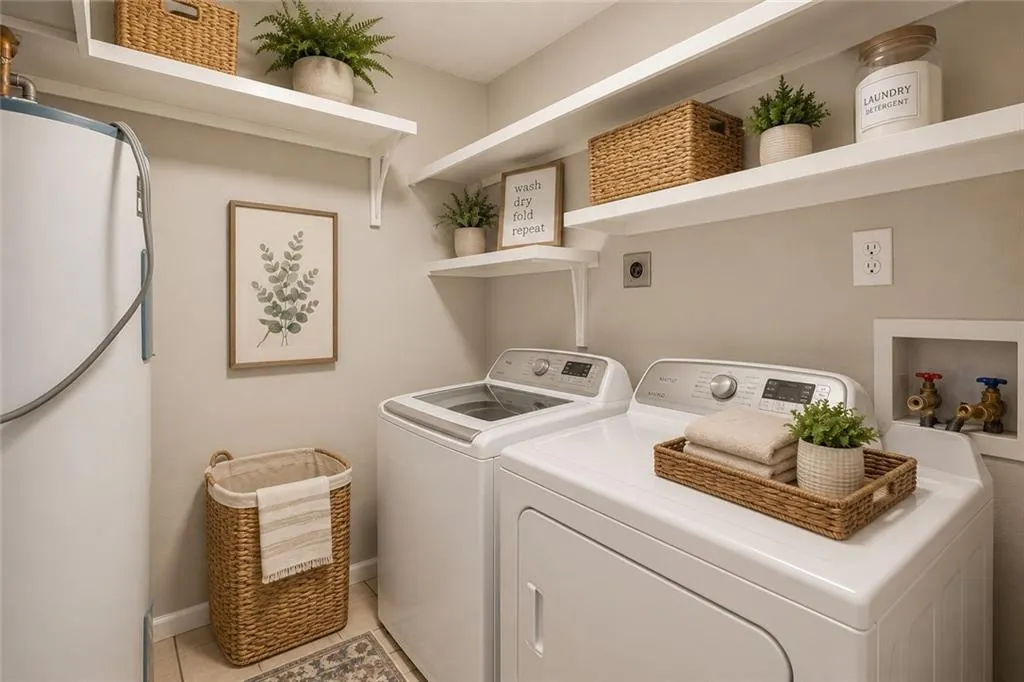
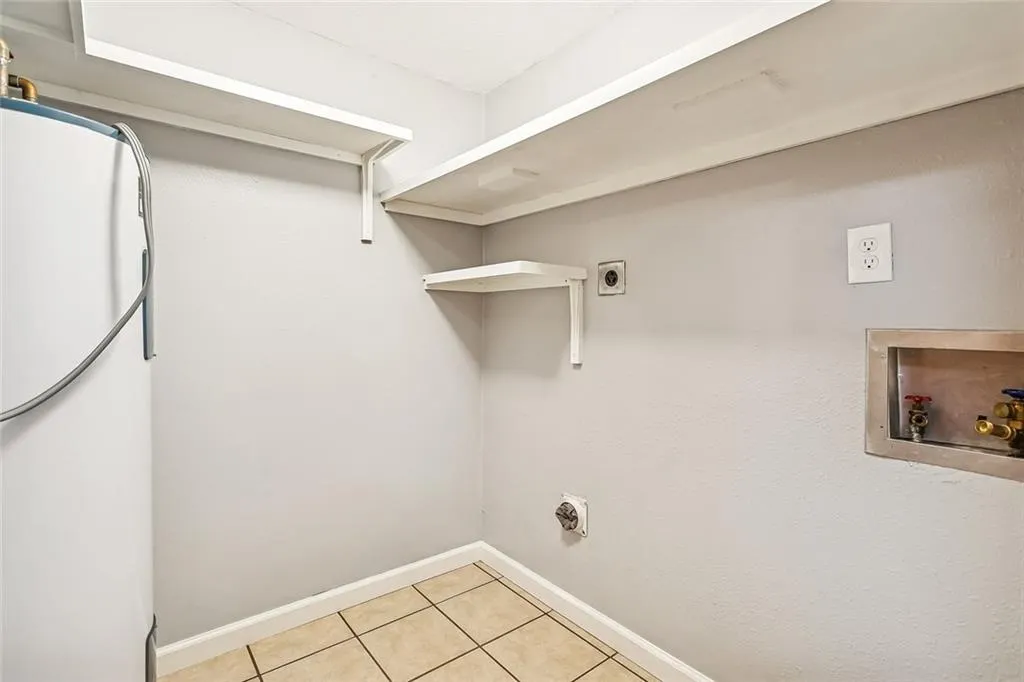
| Laundry Features | Washer Hookup,Dryer Hookup |
| Total Bedrooms | 3 |
| LivingAreaSource | Assessor |
Exterior Features
| Parking Features | Attached,Covered,Detached,Three or more Spaces,Garage Door Opener |
|---|---|
| Lot Features | 1 to 5 Acres,Outside City Limits |
| Water Source | Well |
| Lot Size Area | 1.48 |
| Foundation Details | Slab |
| Building Area Total | 2700 |
| Lot Dimensions | 180 x 358 |
| Lot Size Acres | 1.48 |
Room Details
| Room | Dimensions | Level | Flooring | Details |
|---|---|---|---|---|
| Bedroom | Lower | Wood | ||
| Bedroom | Lower | Wood | ||
| Kitchen | Lower | Tile | ||
| Living Room | Lower | Wood | ||
| Porch | Lower | Other | ||
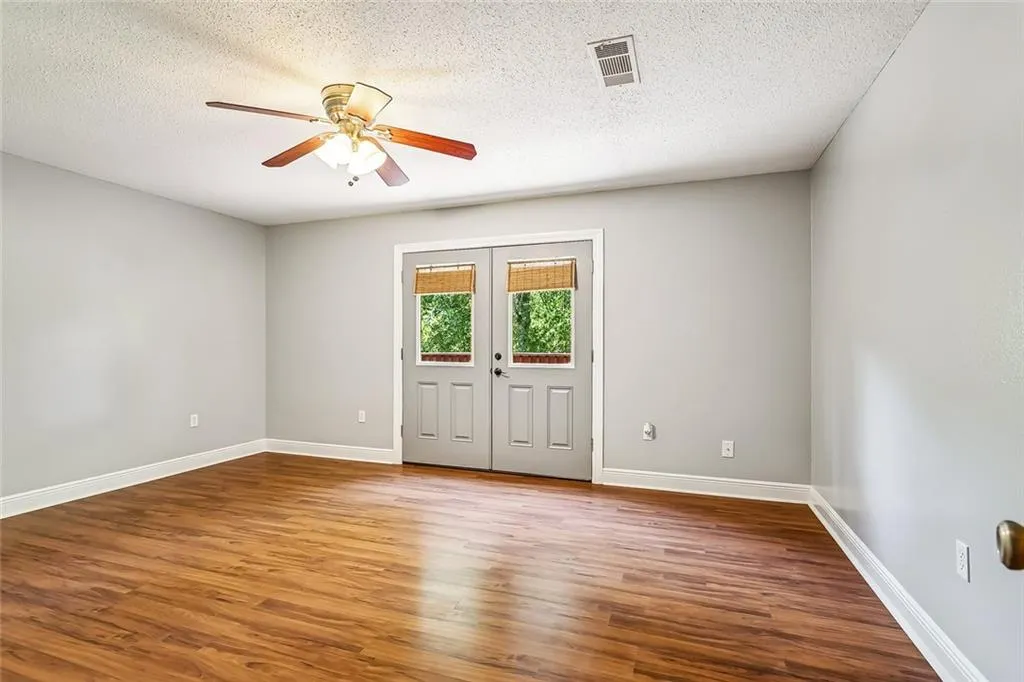
| Primary Bedroom | Lower | Wood |
Amenities
- Foreclosure
- Views
- Short Sale
- New Construction
- Adult 55+
- Lease To Own
- No HOA Fees
- Furnished
- Primary On Main
- Air Conditioning
- Seller Finance
- Green
- Fixer Upper
- Horse
- Golf
- Fireplace
- Deck
- Garage
- Basement
- Pool
Property vs Single Family Average in 70445
Price
Year Built
Visits
 Copyright © 2026 New Orleans Metropolitan Association of REALTORS®, Inc. All Rights Reserved. The sharing of MLS database, or any portion thereof, with any unauthorized third party is strictly prohibited. Information contained on this site is believed to be reliable; yet, users of this web site are responsible for checking the accuracy, completeness, currency, or suitability of all information. Neither the New Orleans Metropolitan Association of REALTORS®, Inc. nor the Gulf South Real
 MLS United® - All information deemed reliable but not guaranteed. All properties are subject to prior sale, change, or withdrawal. Neither listing broker(s) or information provider(s) shall be responsible for any typographical errors, misinformation, misprints and shall be held totally harmless. Listing(s) information is provided for consumer's personal, non-commercial use and may not be used for any purpose other than to identify prospective properties consumers may be interested in purchasing.
 All information deemed reliable but not guaranteed. All properties are subject to prior sale, change or withdrawal. Neither listing broker(s) or information provider(s) shall be responsible for any typographical errors, misinformation, misprints and shall be held totally harmless. Listing(s) information is provided for consumer's personal, non-commercial use and may not be used for any purpose other than to identify prospective properties consumers may be interested in purchasing. The data relating
