

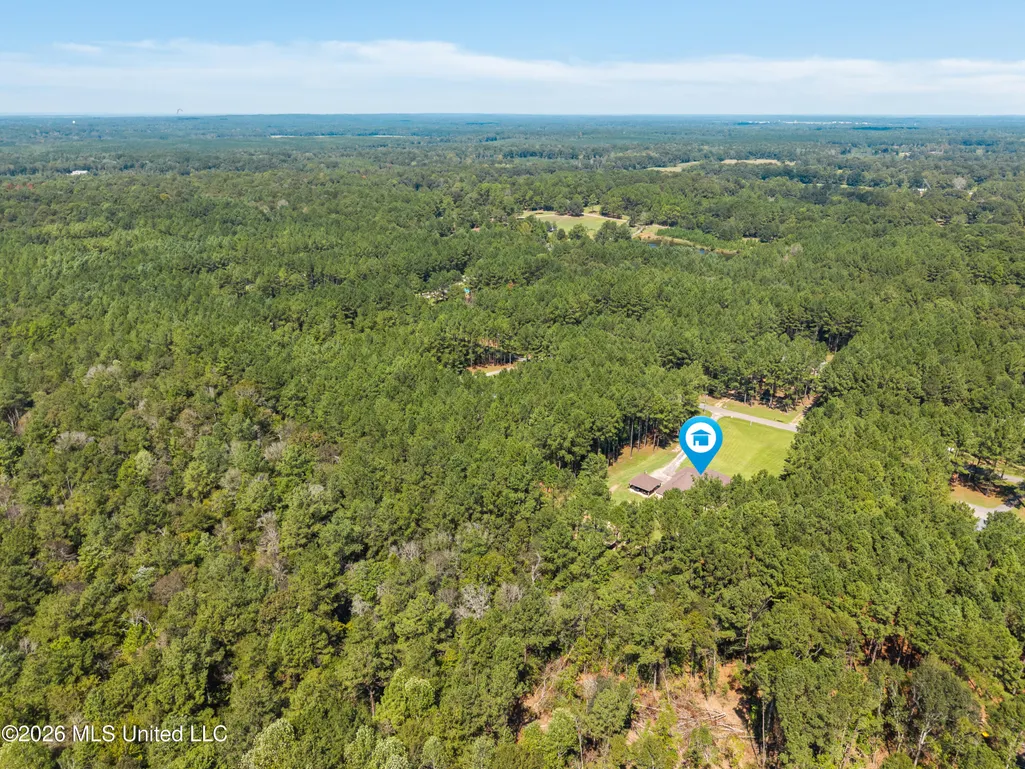
Address
11 Maple Drive, Ellisville, MS
Price
$ 425,000
Property Attributes
- MLS#4162873
- TypeSingle Family
- Listing Status Active
- ParishJones
- CityEllisville
- NeighborhoodPecan Grove
- Zip39437
- StyleSingle Family Residence
- Year Built2010
- Taxes$ 3786
- Price$ 425,000
- Bedrooms5
- Full Bathrooms3
- Half Bathrooms0
- Sqr Footage2653
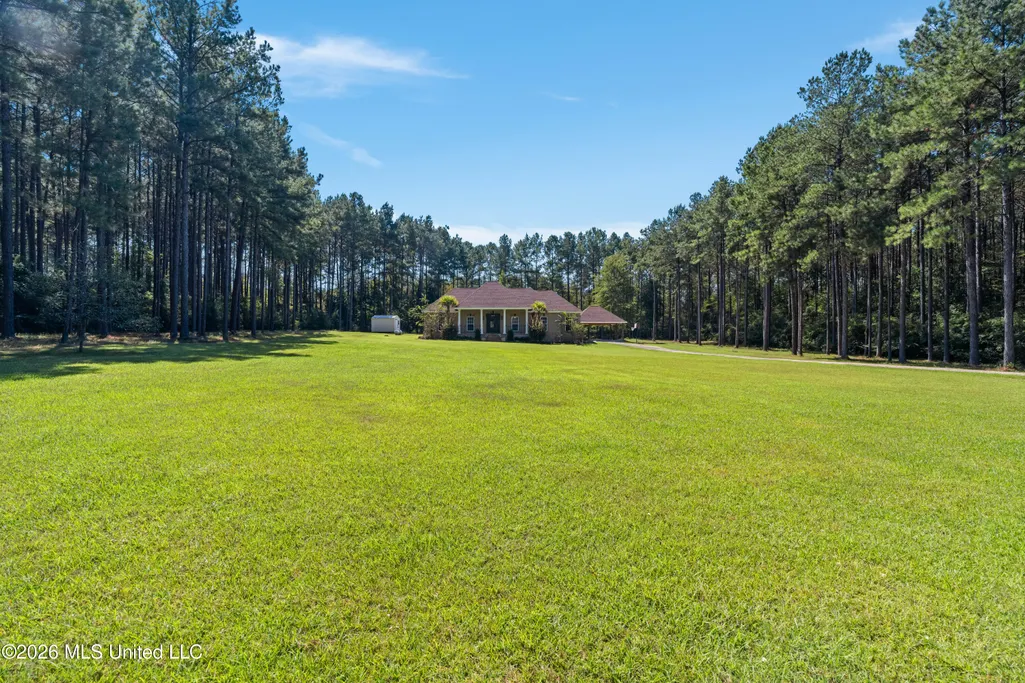
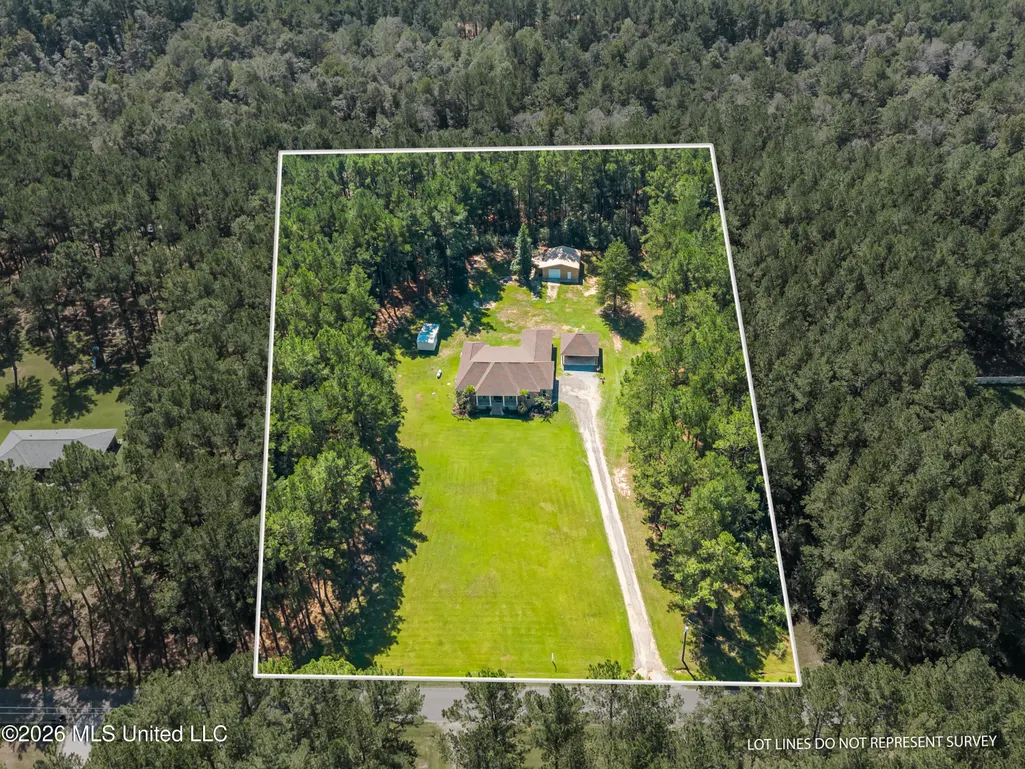
- Lot Size3 Acres
Data Source:
MLS United
Property Description
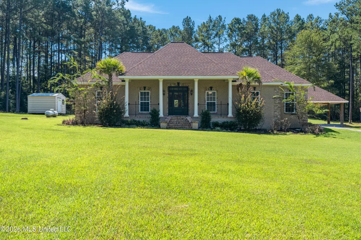
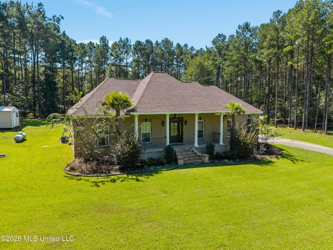
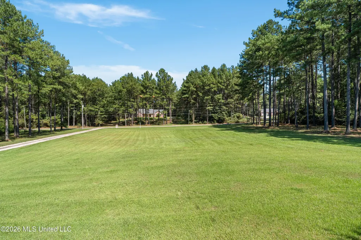
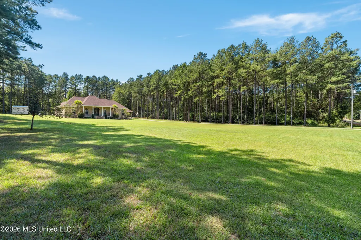
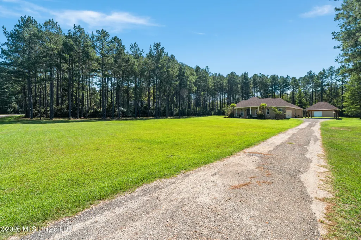
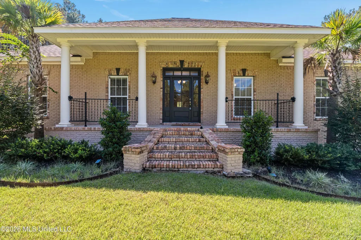
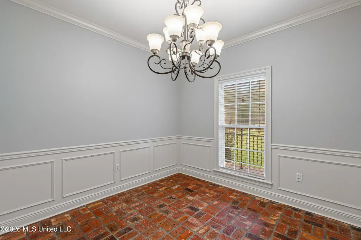
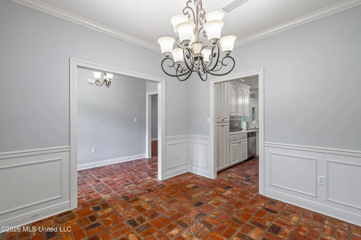
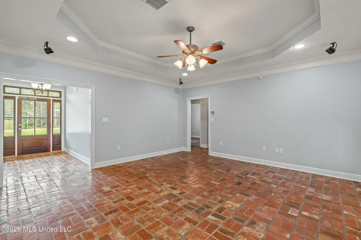
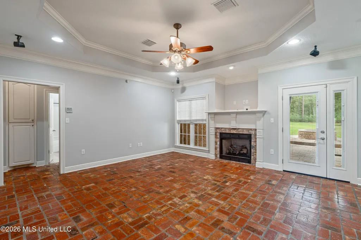
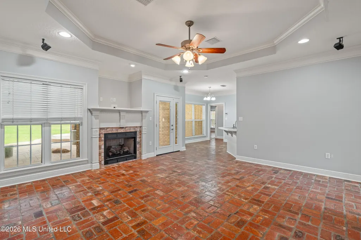
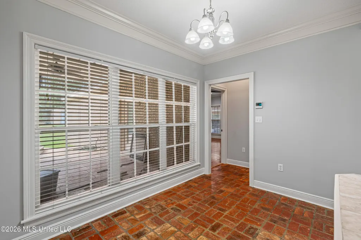
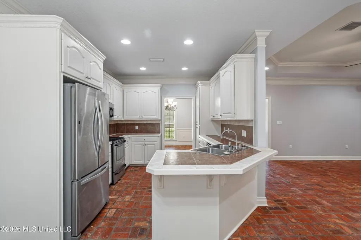
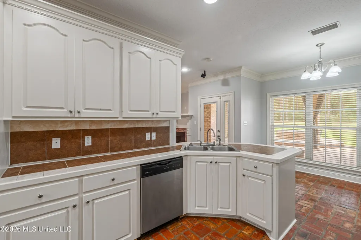
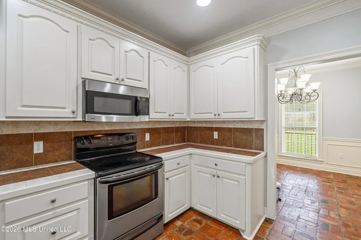
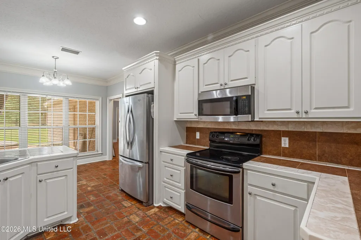
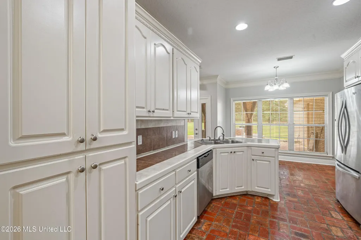
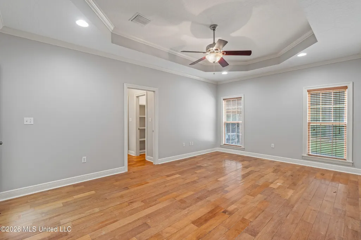
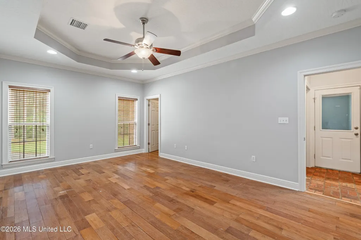
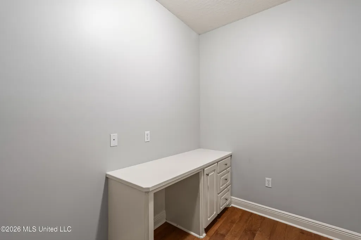
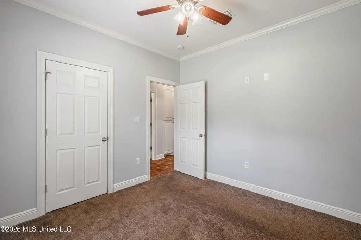
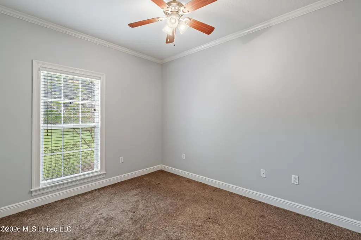
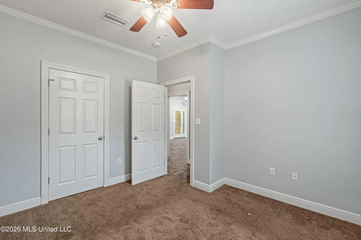
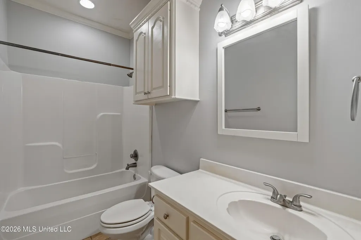
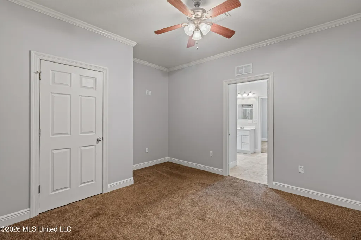
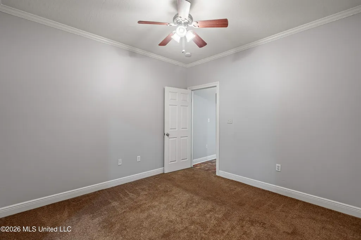
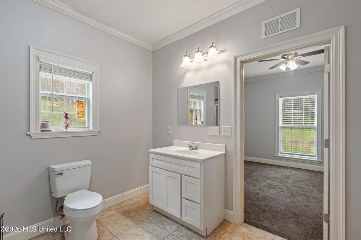
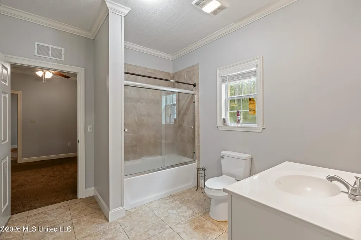
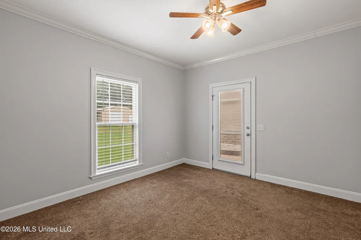
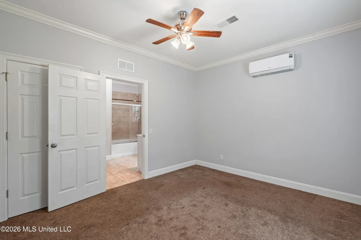
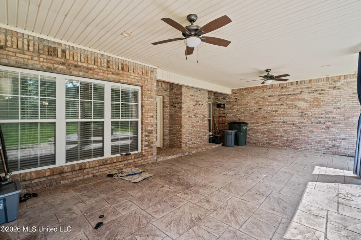
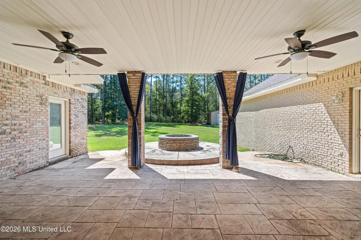
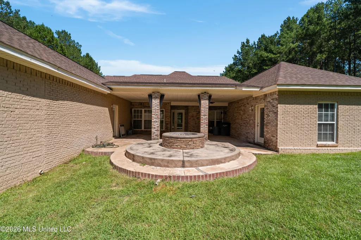
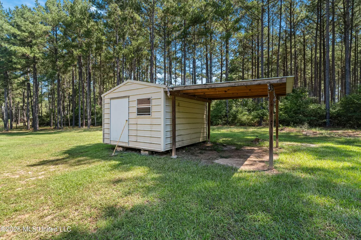
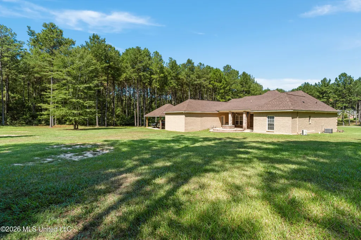
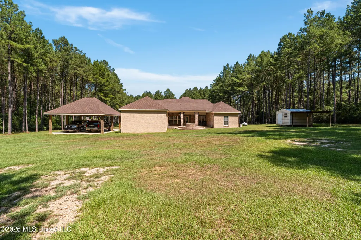
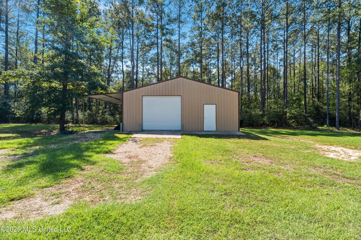
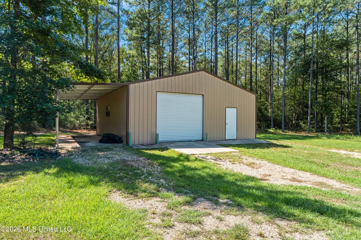
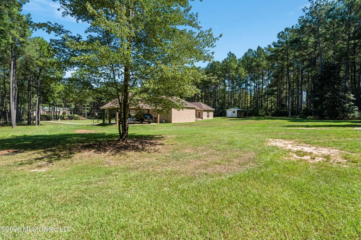
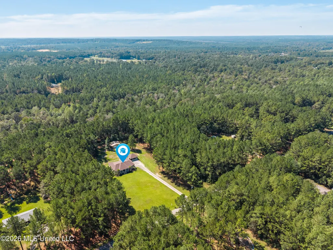
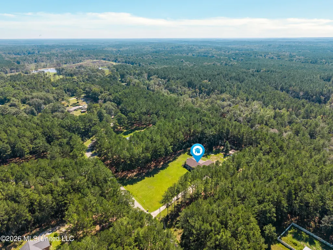
Welcome to 11 Maple Drive, where spacious living meets a peaceful country setting. This five-bedroom, three-bath brick home sits on three acres in Ellisville and offers approximately 2,600 square feet of living space. The versatile floor plan provides plenty of room for comfortable everyday living, as well as space for guests, a home office, or hobbies. The inviting living area is centered around a gas-log fireplace, creating a warm gathering space for relaxing or entertaining. Outside, the property features a recently built shop offering valuable space for storage, equipment, projects, or recreational vehicles. Located in the South Jones School District with convenient access to Ellisville, Jones College, Laurel, and Interstate 59, this property delivers the space, acreage, and versatility that can be difficult to find.
| High School |
|---|
| South Jones High School |
| Price History | |
|---|---|
| 9/18/2026 | Listed $425,000 |
General Features
| Property Subtype | Single Family Residence |
|---|---|
| Tax Year | 2025 |
| County | Jones |
| Property Type | Residential |
| HOA | false |
| Subdivision Name | Pecan Grove |
| Status | Active |
| City | Ellisville |
| Lot Size Units | Acres |
| Lot Size Square Feet | 130680 |
| Standard Status | Active |
| Heating | Central |
| Garage Spaces | 1 |
| Construction Materials | Brick Veneer |
| Year Built | 2010 |
| New Construction | false |
| Attached Garage | false |
| Other Structures | Garage(s),Shed(s),Storage |
| High School | South Jones |
| Sewer | Septic Tank |
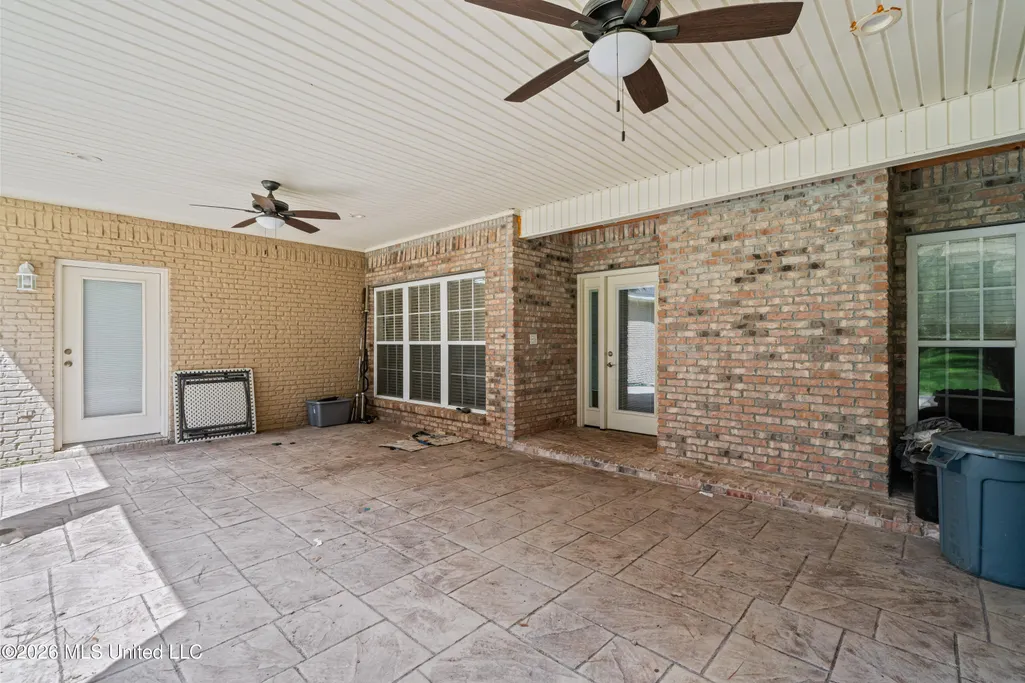
| Patio/Porch Features | Front Porch,Rear Porch,Slab |
| Virtual Tour | https://www.zillow.com/view-imx/80212db8-f72e-4e68-a7db-e03c7dca2fcf?wl=true&setAttribution=mls&initialViewType=pano |
| Structure Type | House |
| Levels | One |
| Utilities | Electricity Connected,Sewer Connected,Water Connected |
| Cooling | Central Air,Electric |
| Roof | Architectural Shingles |
Interior Features
| Total Baths | 3 |
|---|---|
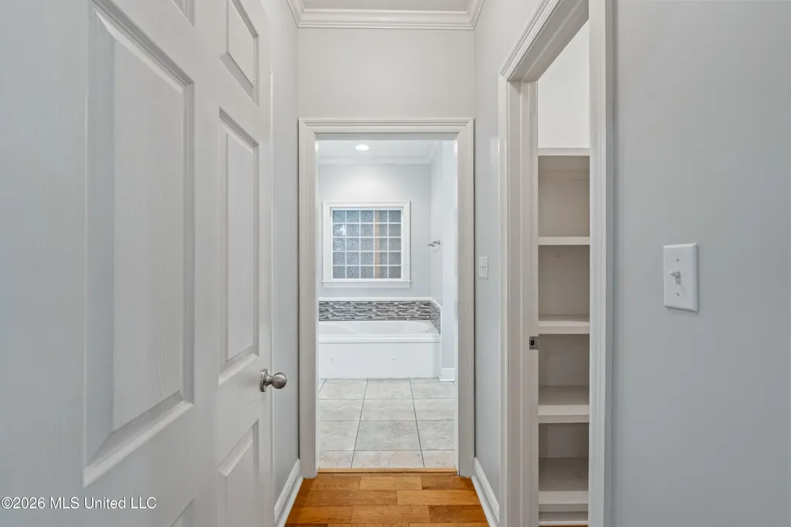
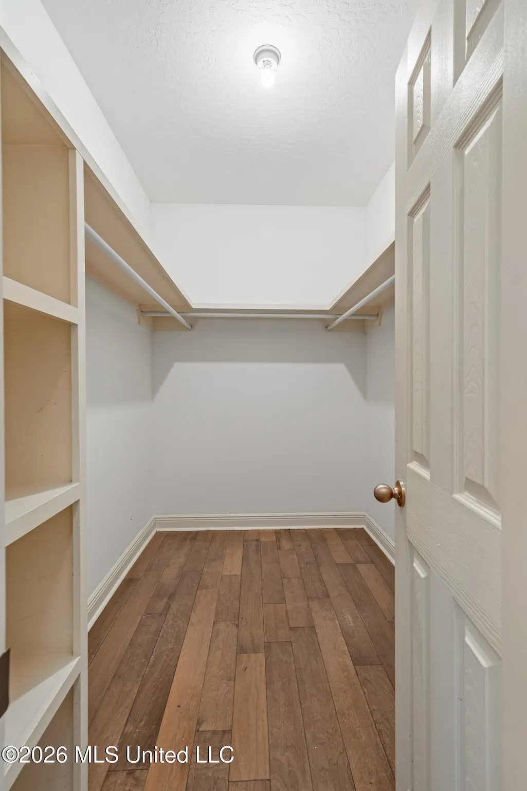
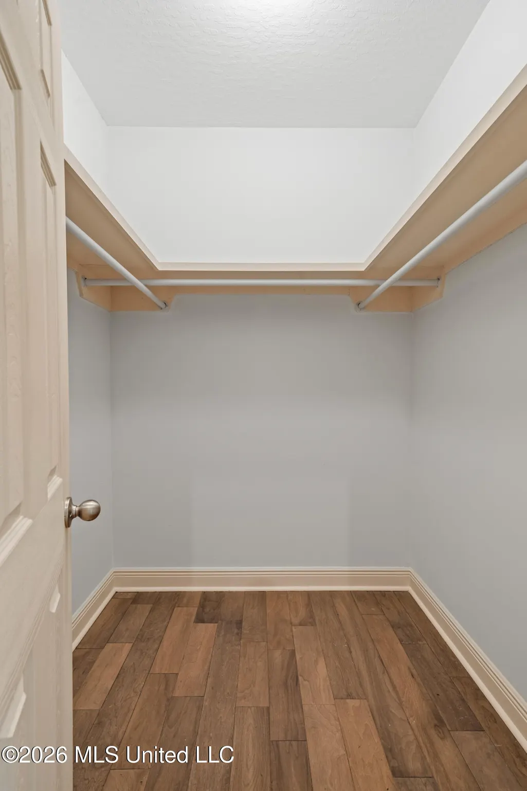
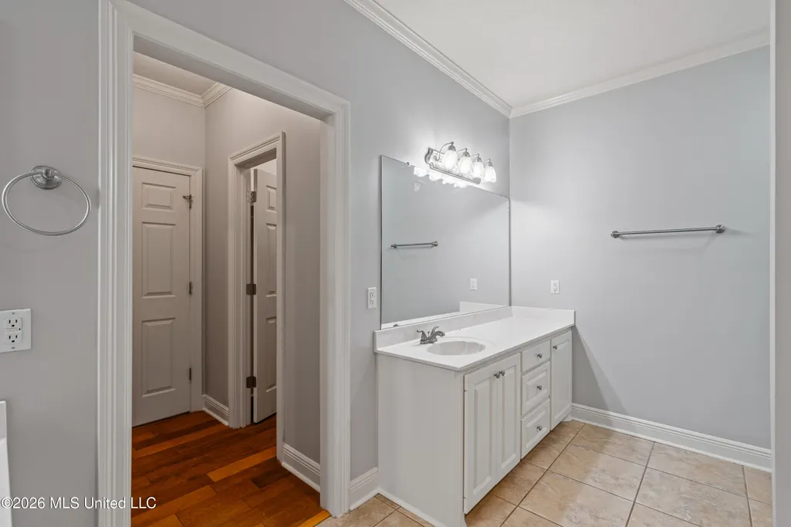
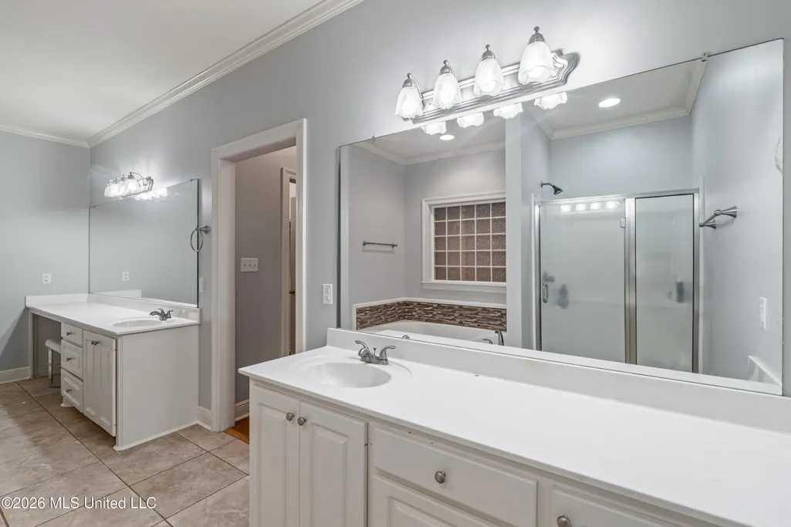
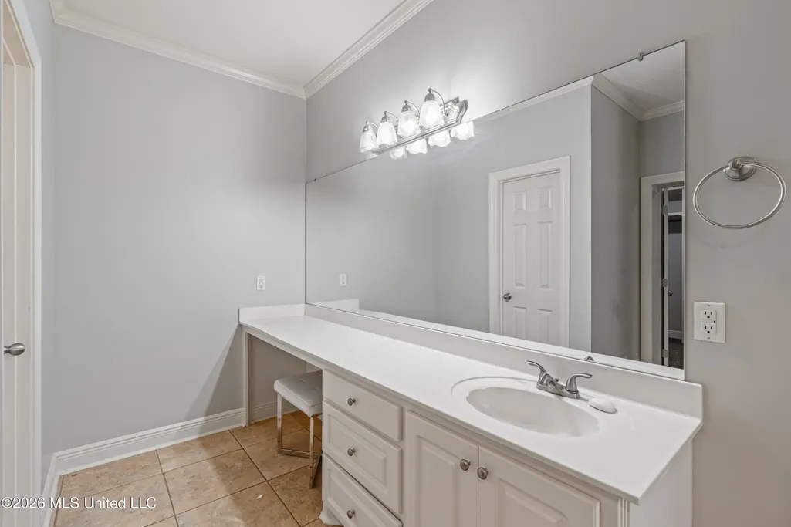
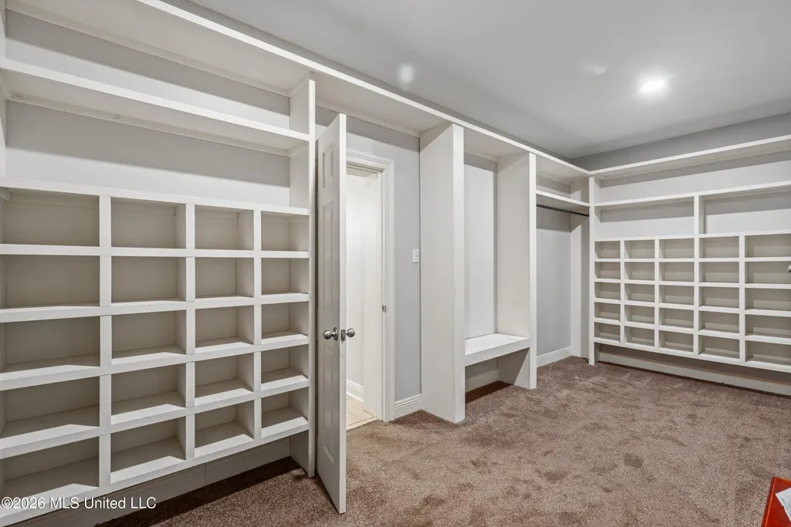
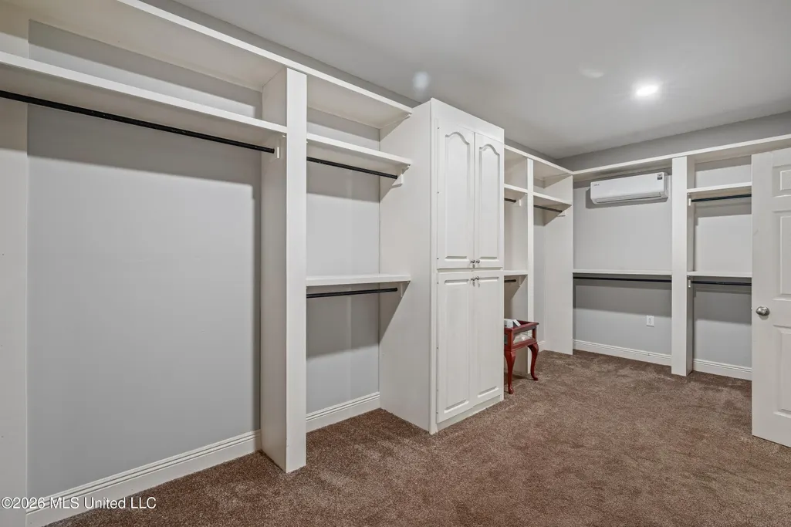
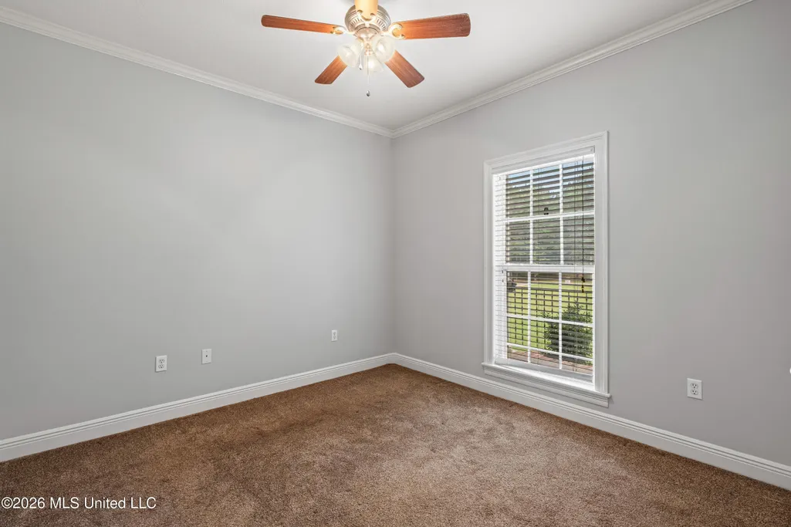
| Interior Amenities | Breakfast Bar,Ceiling Fan(s),Coffered Ceiling(s),Walk-In Closet(s),Double Vanity |
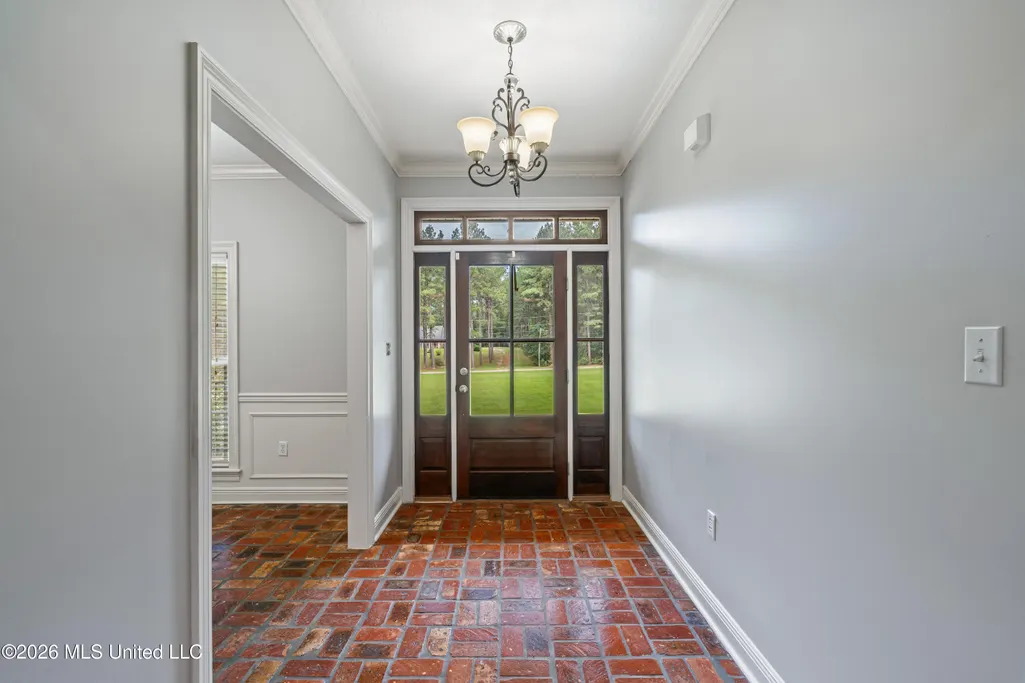
| Flooring | Brick,Other |
| Heating Y/N | true |
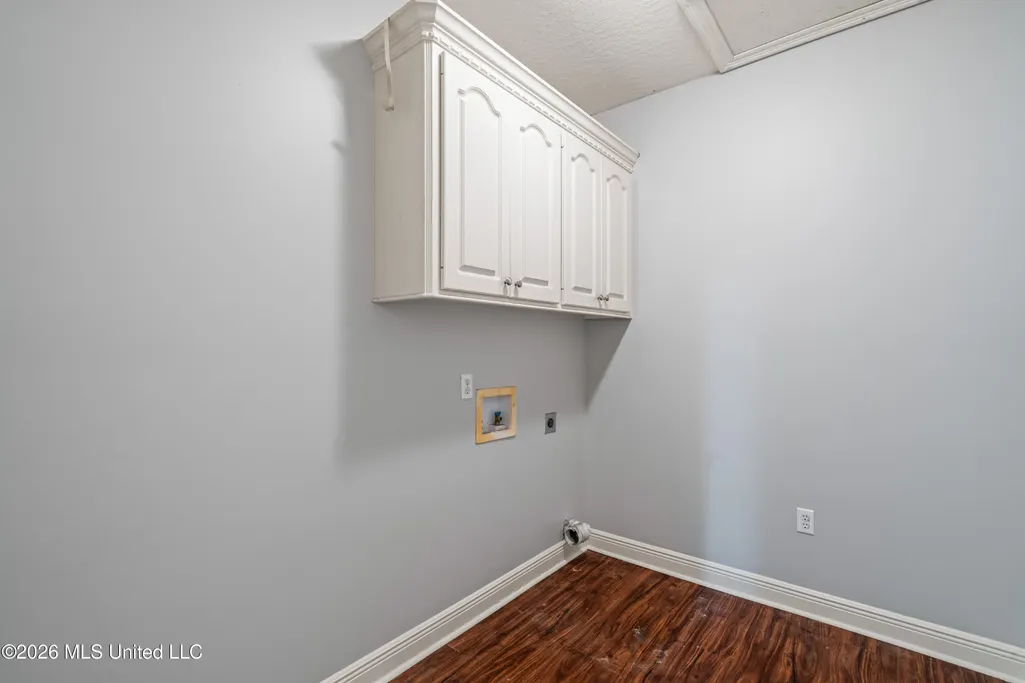
| Laundry Features | Laundry Room |
| Fireplace Features | Living Room |
| Window Features | Blinds |
| Air Conditioning Y/N | true |
| Fireplace Y/N | true |
Exterior Features
| Lot Size Area | 3 |
|---|---|
| Lot Size Acres | 3 |
| Parking Features | Carport,Detached,Driveway |
| Lot Features | Level,Rectangular Lot |
| Water Source | Other |
| Building Area Total | 2653 |
| Exterior Amenities | Private Yard,Other |
Amenities
- Foreclosure
- Views
- Short Sale
- New Construction
- Adult 55+
- Lease To Own
- No HOA Fees
- Furnished
- Primary On Main
- Air Conditioning
- Seller Finance
- Green
- Fixer Upper
- Horse
- Golf
- Fireplace
- Deck
- Garage
- Basement
- Pool
Property vs Single Family Average in 39437
Price
Taxes
Year Built
 Copyright © 2026 New Orleans Metropolitan Association of REALTORS®, Inc. All Rights Reserved. The sharing of MLS database, or any portion thereof, with any unauthorized third party is strictly prohibited. Information contained on this site is believed to be reliable; yet, users of this web site are responsible for checking the accuracy, completeness, currency, or suitability of all information. Neither the New Orleans Metropolitan Association of REALTORS®, Inc. nor the Gulf South Real
 MLS United® - All information deemed reliable but not guaranteed. All properties are subject to prior sale, change, or withdrawal. Neither listing broker(s) or information provider(s) shall be responsible for any typographical errors, misinformation, misprints and shall be held totally harmless. Listing(s) information is provided for consumer's personal, non-commercial use and may not be used for any purpose other than to identify prospective properties consumers may be interested in purchasing.
 All information deemed reliable but not guaranteed. All properties are subject to prior sale, change or withdrawal. Neither listing broker(s) or information provider(s) shall be responsible for any typographical errors, misinformation, misprints and shall be held totally harmless. Listing(s) information is provided for consumer's personal, non-commercial use and may not be used for any purpose other than to identify prospective properties consumers may be interested in purchasing. The data relating
